

Custom Titanium Components: Drawings, MOQ, Tolerances and Lead Time
Introduction
Custom titanium components are titanium parts, blanks, forgings, profiles or machined assemblies produced to customer drawings rather than supplied only in standard mill dimensions. They are used where a project requires low weight, corrosion resistance, controlled strength, biocompatibility under an applicable specification, high-temperature capability or a geometry that cannot be obtained from a standard bar, plate or tube.
To specify a custom titanium component correctly, the buyer should provide the titanium grade, applicable material standard, drawing revision, finished dimensions, dimensional and geometric tolerances, surface finish, quantity, inspection requirements, certification level and intended service conditions. MOQ and lead time cannot be determined from the component name alone because they depend on the starting material, tooling, manufacturing route, testing and order volume.
Key Takeaways
- Provide a controlled PDF drawing and a STEP, IGES or DXF file when relevant.
- State the exact grade and product standard, not only “titanium.”
- Separate critical tolerances from general commercial tolerances.
- MOQ depends on starting stock, tooling, melt requirements and production setup.
- Lead time should be confirmed after material, processing, inspection and document requirements are reviewed.
What Types of Titanium Components Can Be Customized?
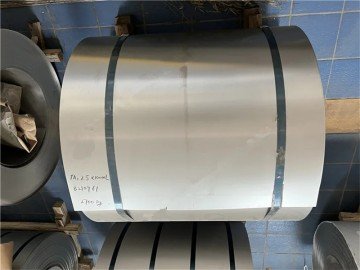
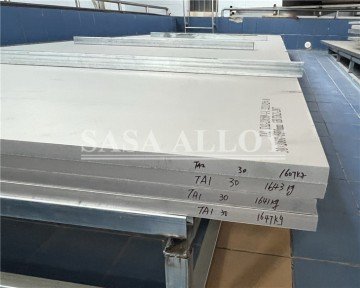
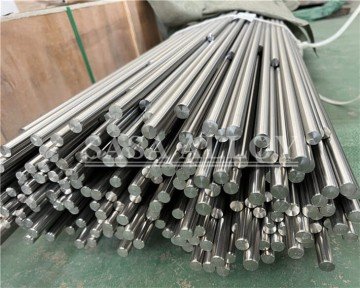
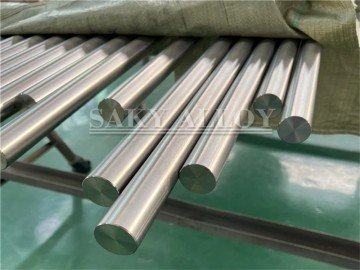
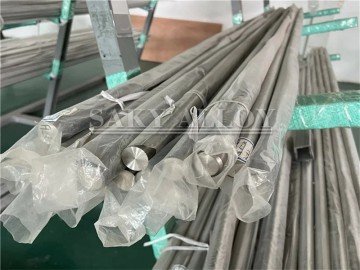
Custom titanium components can be produced from bar, plate, sheet, pipe, tube, billet or forged stock. The manufacturing route may include sawing, waterjet cutting, turning, milling, drilling, grinding, forging, ring rolling, bending, welding, heat treatment and surface finishing.
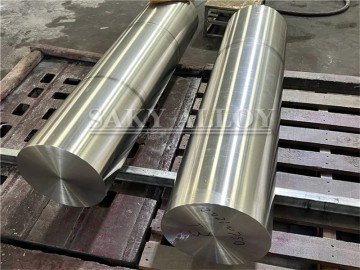
The correct starting form should be selected before machining begins. A high-load hub may require a forged blank rather than a thick plate cutout. A thin-wall tubular component may be more economical when produced from tube than when machined from solid bar. Material utilization, grain flow, mechanical properties and inspection requirements should all be considered.
| Component Type | Common Starting Material | Typical Processing | Key Drawing Information |
|---|---|---|---|
| Shafts, pins and threaded parts | Round bar or forged bar | Turning, grinding, threading and polishing | Diameter, concentricity, threads, straightness and roughness |
| Plates, covers and cut profiles | Sheet or plate | Waterjet cutting, sawing, milling and drilling | Thickness, flatness, hole position and edge condition |
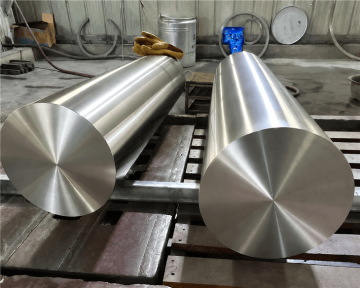
| Rings, hubs and load-bearing blanks | Forged billet or ring forging | Forging, heat treatment and machining | Grain-flow direction, allowance, UT and final geometry |
| Tubular connectors and sleeves | Seamless tube, pipe or hollow billet | Cutting, boring, turning, flaring or welding | OD, ID, wall, ovality, ends and pressure requirements |
| Flanges and piping parts | Forging, plate or ring blank | Machining, drilling, facing and marking | Class, facing, bolt pattern, bore and applicable piping standard |
| Complex CNC components | Bar, plate, forging or block | Multi-axis milling, turning, drilling and inspection | Datums, GD&T, threads, surface finish and critical features |
What Drawings and Files Should Be Provided?
Controlled PDF Drawing
The PDF drawing should identify the drawing number, revision, units, titanium grade, material standard, heat-treatment condition, dimensions, tolerances, surface requirements and inspection notes. The purchase order should reference the same revision used for quotation.
Dimensions should be taken from clearly defined datums. Repeated or conflicting dimensions should be avoided. Reference dimensions may be shown for information, but controlled dimensions should have stated tolerances or be covered by a general tolerance note.
CAD Files
STEP or IGES files are useful for three-dimensional machined parts, while DXF files may be suitable for flat cutting profiles. CAD files support tool-path planning and manufacturability review, but they should not replace the controlled drawing unless model-based definition has been formally agreed.
The buyer should confirm which document controls if the PDF and CAD model contain different dimensions. Surface roughness, material condition, certificate requirements and acceptance criteria should remain clear in the controlled technical documentation.
Titanium Grades and Starting Material Standards
Grade selection affects strength, corrosion resistance, formability, weldability, machining response and starting-material availability. Grade 2 is commonly used for corrosion-resistant industrial parts, while Grade 5 Ti-6Al-4V is often selected for higher-strength machined components. Grade 7 and Grade 11 contain palladium additions for improved performance in selected corrosive environments. Grade 23 is the extra-low-interstitial Ti-6Al-4V grade and should be ordered under the application-specific standard where required.
| Starting Product | Common Standard | Typical Component Use | Specification Check |
|---|---|---|---|
| Bar and billet | ASTM B348 | Pins, shafts, fasteners, bushings and turned parts | Grade, diameter, condition, finish and mechanical properties |
| Sheet and plate | ASTM B265 | Cut profiles, covers, brackets, formed parts and machined plates | Thickness, flatness, surface, condition and tensile properties |
| Forgings | ASTM B381 | Rings, hubs, blocks, flanges and load-bearing blanks | Forging grade, heat treatment, test locations and machining allowance |
| Heat-exchanger tube | ASTM B338 | Precision tubular components and heat-transfer assemblies | Seamless or welded form, OD, wall, testing and tube condition |
| Seamless pipe | ASTM B861 | Machined sleeves, connectors and pressure-related parts | Grade, wall, dimensions, condition and required tests |
| Medical titanium bar | ASTM F67 or ASTM F136 when applicable | Components subject to an approved medical-material specification | Do not describe general industrial stock as implant grade without compliance evidence |
The starting-material certificate should match the product form used to make the component. A plate certificate does not automatically satisfy a forging requirement, even when the alloy grade is the same.
How to Specify Tolerances
Tolerance is the permitted variation from the nominal dimension or geometry. Tighter tolerances require additional machining passes, slower production, more inspection and potentially higher rejection risk. Buyers should apply precision tolerances only where they are functionally necessary.
| Tolerance Type | What It Controls | Typical Titanium Component |
|---|---|---|
| Size tolerance | Diameter, thickness, width, length or bore | Pins, rings, plates, sleeves and shafts |
| Flatness | Deviation of a surface from an ideal plane | Machined plates, covers and sealing faces |
| Straightness | Deviation of a line or axis from straight | Long shafts, bars and tubular components |
| Concentricity or runout | Relationship between rotating surfaces and an axis | Rotating shafts, sleeves, rings and hubs |
| Position | Location of holes, slots and features relative to datums | Flanges, brackets and multi-hole components |
| Surface roughness | Fine surface texture, usually expressed as Ra | Sealing, sliding, polished and precision-machined surfaces |
General tolerances may be defined in the title block or through an agreed drawing standard. Critical features should be individually toleranced and linked to a practical datum system. Requirements such as “perfectly flat,” “zero runout” or “no machining marks” should be replaced with measurable acceptance criteria.
How MOQ Is Determined
There is no single standard MOQ for all custom titanium components. MOQ depends on whether the part can be machined from available stock or requires a dedicated melt, forging, extrusion, drawing tool, fixture or inspection setup.
| Production Situation | MOQ Influence | Buyer Consideration |
|---|---|---|
| Machining from available bar or plate | Small prototype quantities may be technically possible | Unit cost may be high because setup and inspection are spread across few parts |
| Custom forging | Forging setup, billet size and heat-treatment batch affect quantity | Provide annual demand and whether open-die forging is acceptable |
| Dedicated extrusion or profile tooling | Die cost and production yield generally favor larger runs | Confirm prototype tooling, production tooling and repeat demand |
| Special melt or uncommon alloy | Minimum melt or billet quantity may control the order | Ask whether certified existing material can satisfy the specification |
| Extensive testing or third-party inspection | Fixed testing and witness costs may make very small orders inefficient | Define sampling and certificate requirements before quotation |
Buyers should provide prototype quantity, first production quantity and estimated annual demand. This helps the supplier compare machining from standard stock with a more efficient repeat-production route.
Lead Time Factors
Lead time begins after technical requirements are sufficiently clear for material allocation and production planning. Drawing approval, starting-material availability, tooling, heat treatment, inspection and export packing may all affect the schedule.
- ✅ Availability of the required grade, size and certified starting material
- ✅ Need for forging, ring rolling, drawing, extrusion or dedicated tooling
- ✅ Number of CNC operations and required fixtures
- ✅ Heat treatment, stress relief or aging requirements
- ✅ Dimensional inspection and first-article approval
- ✅ UT, PT, PMI, tensile testing or other specified examinations
- ✅ Third-party inspection notice and document approval periods
- ✅ Surface treatment, polishing, cleaning or passivation requirements
- ✅ Export packing, package weight and destination requirements
- ✅ Whether partial shipment is acceptable
A fixed delivery promise should not be accepted before the final drawing revision, specification, quantity and inspection plan have been reviewed. Changes after production begins may require new material, revised tooling or repeated inspection.
Certificates and Inspection Requirements
| Document or Inspection | Purpose | Specification Note |
|---|---|---|
| Mill Test Certificate | Reports starting-material grade, chemistry and applicable mechanical properties | Certificate should match the heat number and starting product form |
| EN 10204 3.1 certificate | Provides specific inspection results when contractually required | Request before material allocation |
| Dimensional inspection report | Records critical finished dimensions and tolerances | Define characteristics, sampling and report format |
| PMI | Supports alloy identity verification | PMI does not replace full laboratory chemistry or interstitial analysis |
| UT or PT | Checks internal or surface discontinuities where applicable | Specify method, acceptance criteria and inspection stage |
| First Article Inspection | Verifies an initial component before repeat production | Define approval responsibility and whether production may continue before approval |
Typical Applications
Custom titanium components are used when the component’s environment, weight target or performance requirement justifies titanium rather than a lower-cost material. Grade selection and inspection should be based on the actual service conditions.
- Chemical processing: valve parts, pump components, vessel internals, flanges and corrosion-resistant fittings.
- Marine and desalination: tube-sheet parts, connectors, fasteners, sleeves and seawater-system components.
- Heat-transfer equipment: tube supports, channel components, covers and machined pipe or tube connections.
- Aerospace and high-performance engineering: high-strength Grade 5 or other specification-controlled components where approved.
- Medical equipment: components produced only to the applicable medical material and manufacturing specification.
- Energy and industrial machinery: shafts, rings, hubs, fasteners and corrosion-resistant rotating or structural parts.
Custom Titanium RFQ Checklist
- Titanium grade, UNS number and applicable specification
- Starting product form: bar, plate, tube, pipe, billet or forging
- Controlled drawing number and revision
- PDF drawing and suitable CAD file
- Finished dimensions, tolerances and GD&T
- Machining allowance and starting-stock preference
- Heat-treatment and delivery condition
- Surface roughness, coating, cleaning or polishing
- Prototype quantity, production quantity and annual demand
- MTC, EN 10204 3.1 and dimensional inspection requirements
- UT, PT, PMI, third-party inspection or first-article requirements
- Marking, heat-number traceability and export packing
- Required delivery date and whether partial shipment is acceptable
Related Titanium Products
The following verified SAKY ALLOY pages provide starting-material options for custom titanium component projects:
- Titanium Bar for shafts, pins, threaded parts and CNC-machined components.
- Titanium Plate and Sheet for cut blanks, formed components and machined plates.
- Titanium Pipe and Tube for sleeves, connectors, tubular parts and heat-transfer components.
- Titanium Forgings for forged blocks, rings and high-load machining blanks.
- Titanium Flanges for corrosion-resistant piping and machined flange components.
- SAKY ALLOY Product Range for additional titanium grades and product forms.
Frequently Asked Questions
What are custom titanium components?
They are titanium parts, blanks, forgings or assemblies produced to customer drawings and specification requirements. They may be machined from standard material or manufactured through forging, cutting, forming, welding and finishing.
What drawing format should be provided?
A controlled PDF drawing should be provided for quotation and inspection. STEP, IGES or DXF files may also be supplied for manufacturing review, but the controlling revision, dimensions and acceptance criteria must be clearly identified.
What is the MOQ for custom titanium parts?
MOQ depends on material availability, part geometry, tooling, forging or melt requirements, setup time and inspection scope. Small prototype quantities may be possible when parts can be machined from certified standard stock.
How tight can titanium machining tolerances be?
Achievable tolerance depends on component size, geometry, starting material, machining route and inspection method. The drawing should identify only functionally critical tolerances so the supplier can review manufacturability and measurement capability.
What affects lead time for custom titanium components?
Lead time is affected by certified material availability, tooling, forging, machining complexity, heat treatment, inspection, first-article approval, documentation and export packing. A reliable schedule can be confirmed only after the final drawing and specification have been reviewed.
Can MTC and dimensional reports be supplied?
MTC and EN 10204 3.1 documentation can be requested when applicable and agreed before material allocation. Finished dimensional inspection reports should be specified separately, including the characteristics and sampling level to be recorded.
Request a Custom Titanium Component Review
A complete technical review helps determine whether the component should be machined from bar, plate or tube, or produced from a forged blank. Send SAKY ALLOY the titanium grade, drawing revision, CAD file, tolerances, quantity, surface requirements, certificates, inspection plan, packing and destination. The proposed starting material, MOQ and lead-time factors can then be evaluated against the actual component specification.