


The Role of Ultrasonic Testing in Titanium Bar Quality
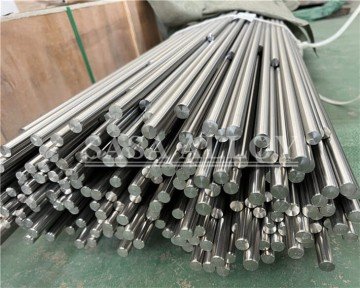
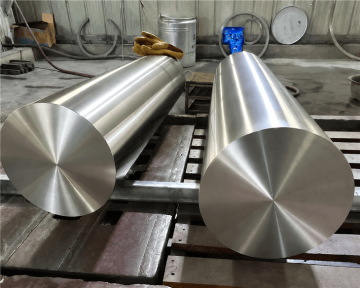
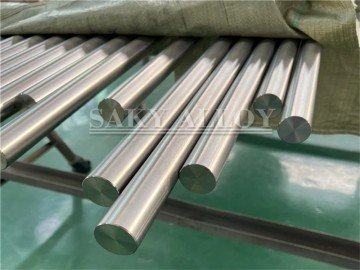
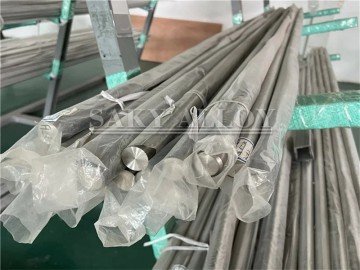
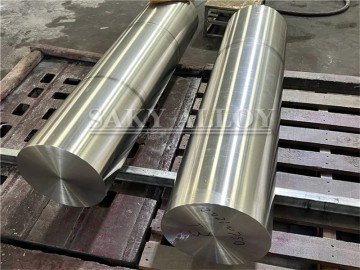
Titanium bars are essential components in various industries, including aerospace, automotive, medical, and chemical processing, due to their exceptional strength, lightweight nature, and resistance to corrosion. However, to ensure that these bars meet the stringent requirements for performance and safety, it is critical to implement effective quality control measures during their manufacturing process. One such technique is ultrasonic testing (UT), a non-destructive testing (NDT) method that plays a vital role in ensuring the integrity of titanium bars. In this article, we will explore the role of ultrasonic testing in the quality control of titanium bars, its benefits, and how SAKYALLOY ensures the highest quality standards for its titanium bar products.
1. What is Ultrasonic Testing (UT)?
Ultrasonic testing (UT) is a non-destructive testing method that uses high-frequency sound waves to detect flaws, defects, or inconsistencies in materials. By sending ultrasonic waves through the material and analyzing the waves that are reflected back, UT can identify various internal and surface imperfections without damaging the material itself.
In the case of titanium bars, ultrasonic testing is used to inspect the internal structure and surface conditions of the bars, identifying potential issues such as cracks, voids, inclusions, or other material irregularities that could affect the bar’s performance in its intended application.
2. How Does Ultrasonic Testing Work?
Ultrasonic testing works by transmitting high-frequency sound waves into the material being tested. The sound waves travel through the material and are reflected back by boundaries or discontinuities within the material, such as cracks, voids, or inclusions. The time it takes for the sound waves to return, along with their intensity and frequency, helps create a detailed image or reading of the material’s internal structure.
The key components of ultrasonic testing include:
-
Transducer: A device that sends and receives ultrasonic waves. It is typically placed on the surface of the titanium bar to generate and detect sound waves.
-
Couplant: A substance, often a gel or liquid, that is applied between the transducer and the material to ensure effective transmission of the sound waves.
-
Flaw Detection: By analyzing the reflected sound waves, the technician can identify internal defects, such as cracks or voids, as well as measure the material’s thickness.
3. The Importance of Ultrasonic Testing in Titanium Bar Quality
Titanium bars are often used in highly demanding applications, such as aircraft components, medical implants, and industrial machinery, where any defect or weakness can lead to catastrophic failure. As such, ensuring the highest quality and reliability of titanium bars is crucial.
Here’s how ultrasonic testing plays a key role in maintaining titanium bar quality:
3.1 Detecting Internal Defects
Titanium bars, like all metals, can have internal defects that are not visible to the naked eye. These defects can occur during the manufacturing process, such as during casting or forging, and may include cracks, voids, or inclusions. If left undetected, these internal defects can weaken the material and cause failure under stress or pressure.
Ultrasonic testing is effective at identifying such internal flaws, enabling manufacturers to detect defects early in the production process and prevent defective bars from reaching customers. By using UT, manufacturers can ensure that only bars with sound internal structures are delivered, guaranteeing their performance and reliability in end-use applications.
3.2 Ensuring Material Consistency
Titanium bars need to meet strict specifications in terms of composition, mechanical properties, and structural integrity. Ultrasonic testing helps to ensure that the material composition is consistent throughout the entire bar, minimizing the risk of localized weaknesses that could compromise the bar’s overall strength and durability.
By identifying areas of inconsistency within the material, such as variations in thickness or density, ultrasonic testing helps ensure that titanium bars meet the required performance standards and will perform as expected in their intended applications.
3.3 Reducing the Risk of Failure
Titanium bars are often used in critical applications where the cost of failure is extremely high. In aerospace, for example, a small defect in a titanium component could lead to a catastrophic failure. Ultrasonic testing provides a reliable and accurate method for detecting even the smallest imperfections, allowing manufacturers to take corrective action before the bars are put into service.
By ensuring the integrity of each titanium bar through UT, manufacturers can significantly reduce the risk of failure and enhance the safety and reliability of their products.
3.4 Improving Product Reliability and Customer Satisfaction
Customers in industries such as aerospace, medical devices, and automotive rely on titanium bars to meet strict performance requirements. By using ultrasonic testing to ensure that their titanium bars are free of defects, manufacturers can guarantee product quality, improve customer satisfaction, and reduce the likelihood of costly returns or repairs.
SAKYALLOY implements rigorous ultrasonic testing procedures to ensure that every titanium bar meets the highest standards of quality, providing customers with reliable, defect-free products that are fit for even the most demanding applications.
4. Benefits of Ultrasonic Testing for Titanium Bars
Ultrasonic testing offers several benefits when used for quality control in titanium bar manufacturing:
4.1 Non-Destructive and Cost-Effective
One of the key advantages of ultrasonic testing is that it is non-destructive. Unlike other testing methods, such as mechanical testing or destructive tests, UT does not damage the material being tested. This allows manufacturers to inspect titanium bars without compromising their integrity or performance. UT is also cost-effective because it allows for quick and accurate inspections, reducing the need for more expensive and time-consuming testing methods.
4.2 High Sensitivity and Accuracy
Ultrasonic testing is highly sensitive and can detect even the smallest defects or inconsistencies within a titanium bar. The accuracy of UT allows manufacturers to pinpoint issues with great precision, ensuring that bars meet strict quality standards. This level of accuracy is essential when working with titanium, as even minor defects can have serious consequences in high-performance applications.
4.3 Fast and Efficient
Ultrasonic testing is a fast and efficient way to inspect large volumes of titanium bars. The process can be automated, allowing for continuous, high-speed testing without compromising accuracy. This efficiency makes UT an ideal solution for manufacturers who need to inspect large quantities of titanium bars while maintaining high-quality standards.
4.4 Ability to Inspect Complex Geometries
Titanium bars are often produced in various shapes and sizes, which can include complex geometries and hard-to-reach areas. Ultrasonic testing can be adapted to inspect even the most intricate parts, ensuring that all areas of the bar are thoroughly checked for defects.
5. How SASYALLOY Ensures Titanium Bar Quality with Ultrasonic Testing
At SAKYALLOY, we are committed to delivering high-quality titanium bars that meet the rigorous demands of industries such as aerospace, automotive, and medical. Our manufacturing process includes comprehensive ultrasonic testing to ensure that every titanium bar meets the highest standards for strength, durability, and integrity.
By incorporating ultrasonic testing into our quality control procedures, we ensure that all our titanium bars are free of internal defects and inconsistencies. Our experienced technicians use the latest UT technology to perform detailed inspections, providing our customers with reliable, high-performance titanium bars for their critical applications.
6. Conclusion
Ultrasonic testing is an essential tool in ensuring the quality and reliability of titanium bars. By detecting internal defects, ensuring material consistency, and reducing the risk of failure, UT plays a crucial role in maintaining the performance of titanium components. Whether used in aerospace, medical, or industrial applications, titanium bars that undergo ultrasonic testing provide peace of mind, knowing they meet the highest standards of quality and reliability.
At SAKYALLOY, we are dedicated to providing the best titanium bars, rigorously tested to meet the specific needs of our customers. Our use of ultrasonic testing ensures that our products deliver superior performance and reliability in even the most demanding environments.