

Titanium PMI and Chemical Testing: Preventing Grade Mix-Ups
Introduction
Titanium PMI and Chemical Testing are used to prevent grade mix-ups by confirming that titanium plate, bar, pipe, tube, wire, fittings and forgings match the ordered alloy. PMI is effective for identifying major alloying elements such as aluminum, vanadium, molybdenum, nickel and palladium, while laboratory chemical analysis is required to confirm critical interstitial elements such as oxygen, nitrogen, hydrogen and carbon. A complete verification program combines material certificates, heat-number traceability, PMI screening and laboratory testing rather than relying on one method alone.
This distinction is especially important when separating commercially pure titanium Grades 1-4, Grade 5 from Grade 23, Grade 2 from palladium-bearing Grade 7, or Grade 9 from Ti-6Al-4V. Portable analyzers can often detect major alloy differences, but they may not reliably distinguish grades controlled mainly by low-level interstitial chemistry. Buyers should therefore define the test method, sampling rate, acceptance limits and reporting format before ordering.
Direct inspection guidance:
• Use XRF or OES PMI to identify major alloying elements and detect obvious material substitutions.
• Use laboratory combustion or inert-gas fusion methods for oxygen, nitrogen, hydrogen and carbon.
• Match every test result to the heat number, product marking and EN 10204 3.1 MTC.
• Define whether testing is performed per heat, per batch, per piece or by statistical sampling.
• Treat PMI as a quality-control tool, not as a complete substitute for original mill certification.
Why Titanium Grade Mix-Ups Are Difficult to Detect
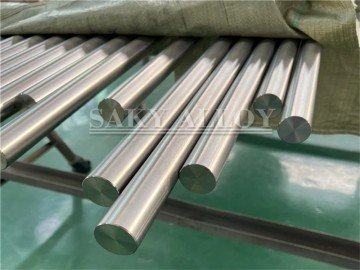
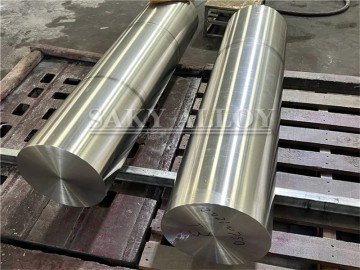
Many titanium grades look visually identical. Commercially pure titanium, Ti-6Al-4V, Ti-3Al-2.5V and palladium-bearing titanium can all be supplied with similar mill, pickled, ground or polished surfaces. Color, magnetism and simple hardness checks are not reliable methods for alloy identification.
The risk increases after cutting, machining, repacking or mixed storage. A full-length certified bar may be separated into many pieces, and traceability can be lost if the heat number is not transferred. Small components, fittings and offcuts are particularly vulnerable to mixing because they may no longer carry the original mill marking.
The consequence of a mix-up depends on the application. Grade 2 accidentally supplied instead of Grade 7 may reduce corrosion resistance in acidic or crevice-prone service. Grade 5 supplied instead of Grade 23 may fail medical or aerospace interstitial requirements. Grade 1 substituted for Grade 4 may not provide the required strength.
Titanium Grades and Their Verification Priorities
| Titanium Grade | Primary Chemistry Character | Best Verification Method |
|---|---|---|
| Grades 1-4 | Commercially pure titanium differentiated mainly by oxygen and iron limits | Laboratory oxygen, nitrogen, hydrogen, iron and carbon analysis. |
| Grade 5 | Ti-6Al-4V | XRF or OES for aluminum and vanadium, plus interstitial testing when required. |
| Grade 7 | Grade 2-type titanium with palladium addition | XRF or laboratory spectroscopy for palladium, plus full chemistry review. |
| Grade 9 | Ti-3Al-2.5V | OES or suitable XRF with calibrated aluminum and vanadium verification. |
| Grade 12 | Titanium with nickel and molybdenum | XRF or OES for nickel and molybdenum, supported by laboratory chemistry. |
| Grade 23 | Ti-6Al-4V ELI with extra-low interstitial limits | Major-element PMI plus laboratory oxygen, nitrogen and hydrogen analysis. |
PMI Test Methods for Titanium
Portable X-Ray Fluorescence
Portable XRF is commonly used for rapid alloy identification. It can detect elements such as vanadium, molybdenum, nickel, palladium, iron and other heavier elements. It is useful for checking Grade 5, Grade 7 and Grade 12 and for detecting obvious non-titanium or wrong-alloy substitutions.
XRF has limitations with light elements. Aluminum may be measurable on advanced instruments under controlled conditions, but accuracy depends on analyzer design, calibration, surface condition and test time. Oxygen, nitrogen, hydrogen and carbon cannot be reliably verified by normal handheld XRF.
Optical Emission Spectroscopy
Spark OES provides broader elemental coverage than handheld XRF and can measure light alloying elements more effectively. It is valuable for distinguishing Ti-6Al-4V from Ti-3Al-2.5V and for verifying aluminum and vanadium content. The method creates a small burn mark and requires clean surface preparation and titanium-specific calibration.
Portable OES may be suitable for field inspection, while stationary laboratory OES generally offers better control and repeatability. Even OES does not replace dedicated gas analysis for all interstitial elements.
Laboratory Chemical Analysis
Laboratory chemical analysis provides the most complete grade confirmation. Inductively coupled plasma methods, OES and other calibrated techniques can verify intentional alloying elements and residuals. Oxygen, nitrogen and hydrogen are commonly tested using inert-gas fusion, while carbon may be measured by combustion analysis.
Laboratory testing is essential when the grade difference depends on low-level interstitial control, as with Grades 1-4 or Grade 5 versus Grade 23. The sample location, preparation method, laboratory accreditation and reporting uncertainty should be included in the inspection plan.
PMI and Chemical Test Comparison
| Method | Main Strength | Main Limitation | Recommended Use |
|---|---|---|---|
| Handheld XRF | Fast, portable and nondestructive alloy screening | Cannot confirm oxygen, nitrogen, hydrogen or carbon | Incoming inspection, warehouse sorting and 100% piece checks. |
| Portable OES | Better light-element capability and alloy separation | Leaves a test mark and requires prepared surfaces | Field verification of Grade 5, Grade 9 and similar alloys. |
| Laboratory Spectroscopy | High-accuracy major and minor element analysis | Requires sampling and laboratory turnaround time | Dispute testing, qualification and batch certification. |
| Inert-Gas Fusion | Accurate oxygen, nitrogen and hydrogen measurement | Destructive and laboratory based | CP titanium and ELI grade confirmation. |
| Combustion Analysis | Carbon verification | Destructive and requires controlled sampling | Full chemical certification and investigation. |
Titanium Inspection Checklist
✅ Confirm the purchase order grade, UNS designation and product standard.
✅ Review the original EN 10204 3.1 MTC and heat-number traceability.
✅ Check product markings, bundle labels and packing-list identification.
✅ Verify analyzer calibration with certified titanium reference materials.
✅ Clean the test surface to remove scale, paint, oil, oxide or contamination.
✅ Select XRF, OES or laboratory analysis according to the elements being controlled.
✅ Define the sampling rate by heat, batch, product type and service criticality.
✅ Record instrument model, serial number, calibration status and operator.
✅ Link every result to the tested piece, heat number and inspection location.
✅ Isolate and identify nonconforming or uncertain material immediately.
✅ Maintain retest, disposition and traceability records under quality control.
Acceptance Criteria
Acceptance criteria should come from the ordered material standard, not from the analyzer’s automatic grade library alone. The displayed alloy name is a screening result generated from internal software limits. Final acceptance requires comparison of measured values with the chemical limits in the ASTM, AMS, ISO or customer specification.
| Acceptance Item | Recommended Criterion | Action if Uncertain |
|---|---|---|
| Major Alloying Elements | Measured values fall within the ordered grade limits after considering method uncertainty | Repeat testing on a prepared surface or send a sample to a laboratory. |
| Interstitial Elements | Laboratory values comply with the exact standard maximums | Hold the batch until certified gas-analysis results are available. |
| Heat Traceability | MTC, product marking and package identification match | Quarantine material with broken or unclear traceability. |
| PMI Grade Result | Consistent with the ordered grade and certificate chemistry | Perform confirmatory laboratory analysis before release. |
For critical medical, aerospace, pressure or chemical-processing orders, the buyer may require tighter internal acceptance bands than the material-standard limits to account for measurement uncertainty. These internal criteria should be agreed before testing.
Sampling Plans and Test Frequency
Test frequency should reflect the risk of material mixing. Low-risk mill-direct material with intact markings may be verified per heat or by statistical sampling. Stockholder material, cut pieces, mixed warehouses and critical components may justify 100% PMI.
| Material Situation | Typical Verification Approach |
|---|---|
| Mill-direct full-size products with intact markings | Certificate review plus representative PMI by heat or batch. |
| Cut plates, short bars or repacked stock | Increased sampling or 100% PMI with transferred identification. |
| Grade 5 versus Grade 23 verification | Major-element PMI plus laboratory interstitial analysis per heat. |
| Medical, aerospace or critical pressure components | Project-specific sampling with laboratory confirmation and document review. |
Certificate and Test Report Examples
Example 1: Grade 2 Titanium Plate
A compliant document set may include an EN 10204 3.1 MTC showing ASTM B265 Grade 2, plate dimensions, heat number, oxygen, nitrogen, hydrogen, carbon, iron, tensile strength, yield strength and elongation. PMI may confirm that no alloying additions such as aluminum, vanadium, palladium or molybdenum are present, but laboratory interstitial analysis is needed to distinguish Grade 2 from other commercially pure grades.
Example 2: Grade 5 Titanium Bar
A Grade 5 bar report may show ASTM B348, UNS R56400, heat number, aluminum and vanadium content, interstitial chemistry and mechanical properties. OES or suitable XRF can verify the Ti-6Al-4V alloy family. The PMI report should list actual measured values, instrument details, calibration reference, operator and tested piece identification.
Example 3: Grade 23 Medical Titanium
For ASTM F136 Grade 23, the MTC should identify Ti-6Al-4V ELI and report controlled interstitial values. PMI can verify aluminum and vanadium but cannot prove ELI compliance. The inspection package should therefore include laboratory oxygen, nitrogen and hydrogen results linked to the same heat number.
Common Buyer Mistakes
Using XRF to distinguish Grades 1-4: These grades are mainly separated by interstitial limits that handheld XRF cannot measure.
Accepting the analyzer’s grade name without reviewing measured values: Grade libraries can misidentify borderline or contaminated surfaces.
Testing through oxide, paint or contamination: Surface condition can distort results and create false readings.
Assuming Grade 5 and Grade 23 are interchangeable: Both contain aluminum and vanadium, but Grade 23 requires lower interstitial content.
Ignoring measurement uncertainty: Results near a specification limit may require repeat or laboratory confirmation.
Failing to link the report to the tested piece: A valid PMI result is useless if the material identity, heat number or test location is unclear.
FAQ
Can handheld XRF identify titanium Grade 5?
Yes, a suitable calibrated XRF analyzer can usually identify the Ti-6Al-4V alloy family by detecting vanadium and, on capable instruments, aluminum. Laboratory confirmation may still be required for critical orders and interstitial chemistry.
Can PMI distinguish Grade 2 from Grade 4 titanium?
Not reliably with ordinary handheld XRF. Grade 2 and Grade 4 are differentiated mainly by oxygen, iron and related limits. Laboratory chemical analysis is required for dependable confirmation.
Is PMI enough to confirm Grade 23 titanium?
No. PMI can confirm the Ti-6Al-4V alloy family, but Grade 23 requires extra-low interstitial chemistry. Oxygen, nitrogen and hydrogen must be verified by appropriate laboratory methods.
What should a titanium PMI report contain?
The report should contain the product description, grade, heat number, tested piece identification, test location, instrument model, serial number, calibration status, method, actual measured values, operator, date and acceptance result.
Related Titanium Products and Guides
| Related Resource | Procurement Relevance |
|---|---|
| Titanium Bar Products | Grade 1, Grade 2, Grade 5, Grade 7, Grade 9, Grade 12 and Grade 23 titanium bar with traceability and inspection support. |
| Titanium Plate and Sheet | ASTM B265 titanium plate and sheet requiring heat-number control, chemistry and supplementary testing. |
| Titanium Pipe and Tube | Seamless and welded titanium pipe and tube for chemical, marine and heat-exchanger applications. |
| How to Read a Titanium Mill Test Certificate | Guidance on grade, standard, interstitial chemistry, heat number and certificate verification. |
Conclusion
Titanium PMI is highly effective for screening major alloying elements and preventing obvious grade substitutions, but it cannot confirm every titanium grade by itself. Commercially pure grades and ELI materials require laboratory verification of oxygen, nitrogen, hydrogen and other controlled elements. The most reliable quality-control system combines the original MTC, heat-number traceability, calibrated PMI, laboratory chemistry and clearly defined acceptance criteria.
Request Titanium PMI and Chemical Verification
SAKY ALLOY supplies titanium bar, plate, sheet, pipe, tube, wire, fittings and forgings with EN 10204 3.1 MTC, heat-number traceability, PMI support and agreed laboratory chemical testing.
Send the titanium grade, product standard, dimensions, quantity, sampling rate, required test method, acceptance criteria and destination port for technical review and quotation.