
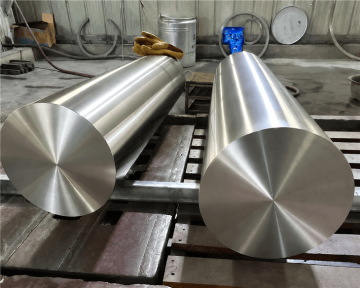
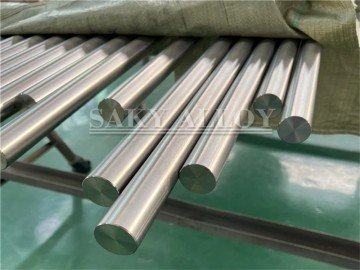
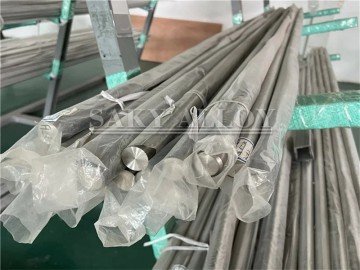
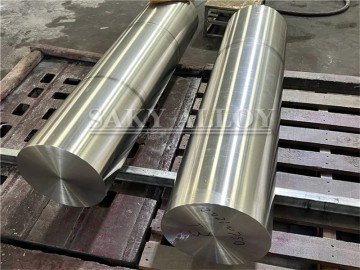
Ultrasonic and Surface Inspection Process for Grade 23 Titanium Bar Quality Assurance
In industries where precision, safety, and reliability are paramount—such as aerospace, medical implants, and high-performance engineering—every material must undergo rigorous testing to ensure flawless integrity. Among these materials, Grade 23 Titanium Bar (Ti-6Al-4V ELI) stands out for its exceptional strength-to-weight ratio, corrosion resistance, and biocompatibility.
However, to guarantee consistent quality, it is not enough to rely solely on alloy composition or machining precision. The real assurance comes from non-destructive testing (NDT)—specifically ultrasonic and surface inspections—which detect any hidden flaws that could compromise performance.
In this article, sakyalloy explores the ultrasonic and surface inspection processes that form a crucial part of Grade 23 titanium bar quality assurance, ensuring each bar meets the demanding requirements of ASTM F136, AMS 4930, and ISO 5832-3 standards.
1. Importance of Inspection in Titanium Bar Production
Titanium bars used for medical implants and aerospace components must be completely free from internal and surface defects. Even microscopic flaws—such as inclusions, voids, or micro-cracks—can lead to catastrophic failure when the material is subjected to cyclic loads or extreme environments.
Therefore, inspection is not optional—it is essential. Proper ultrasonic and surface testing ensures:
-
Consistency in mechanical properties
-
Detection of internal and external discontinuities
-
Compliance with international standards
-
Long-term reliability and safety of the final product
At sakyalloy, each Grade 23 titanium bar undergoes 100% ultrasonic and surface inspection before shipment to ensure unmatched product integrity.
2. Understanding Grade 23 Titanium Bar (Ti-6Al-4V ELI)
Grade 23 Titanium, also known as Ti-6Al-4V ELI (Extra Low Interstitial), is a refined version of Grade 5 titanium with reduced oxygen, nitrogen, and carbon content. This composition enhances ductility, toughness, and fatigue strength, making it ideal for both surgical implants and aircraft components.
Chemical Composition (%)
| Element | Content |
|---|---|
| Titanium (Ti) | Balance |
| Aluminum (Al) | 5.5 – 6.5 |
| Vanadium (V) | 3.5 – 4.5 |
| Oxygen (O) | ≤ 0.13 |
| Nitrogen (N) | ≤ 0.05 |
| Carbon (C) | ≤ 0.08 |
| Iron (Fe) | ≤ 0.25 |
| Hydrogen (H) | ≤ 0.0125 |
This ultra-clean chemistry makes Gr23 titanium suitable for applications where even the smallest defect can lead to material rejection.
3. Types of Defects in Titanium Bars
Before understanding the inspection methods, it’s important to recognize the types of defects that can occur during melting, forging, or machining:
3.1 Internal Defects
-
Inclusions: Non-metallic particles from raw materials or crucible contamination.
-
Porosity: Gas entrapment during melting or solidification.
-
Shrinkage cavities: Incomplete filling during casting.
-
Segregation: Uneven distribution of alloying elements.
-
Cracks or laps: Due to improper forging or rolling.
3.2 Surface Defects
-
Scratches, dents, or pits: From handling or machining.
-
Oxide scales or discoloration: From improper heat treatment.
-
Micro-cracks: Caused by excessive stress during surface finishing.
Both types of flaws can significantly affect the alloy’s fatigue performance, weldability, and biocompatibility, which is why comprehensive testing is vital.
4. Ultrasonic Inspection: Detecting Internal Defects
4.1 Principle of Ultrasonic Testing (UT)
Ultrasonic testing is a non-destructive method that uses high-frequency sound waves (2–10 MHz) to detect internal defects in metals. When ultrasonic waves travel through the titanium bar, any discontinuity (like a void or inclusion) causes a reflection, which is recorded and analyzed.
4.2 Ultrasonic Testing Equipment
-
Transducer: Generates and receives ultrasonic waves.
-
Couplant: Gel or liquid ensuring acoustic contact between probe and surface.
-
Digital Flaw Detector: Displays echo signals and depth of defects.
-
Rotational Bar Scanner: Rotates the bar for 360° full-body inspection.
4.3 Procedure at sakyalloy
-
Preparation: The titanium bar surface is cleaned and coated with a couplant.
-
Calibration: Standard calibration blocks (with known defects) are used to ensure accuracy.
-
Scanning: The transducer moves along the bar length with continuous rotation.
-
Signal Analysis: Any echo amplitude above the reference level indicates a potential defect.
-
Evaluation: Defect size, location, and type are classified according to ASTM E2375.
-
Recording: Digital data is stored for traceability and quality documentation.
sakyalloy uses automated ultrasonic scanning systems capable of detecting defects as small as 0.5 mm in diameter, ensuring unmatched precision.
4.4 Acceptance Criteria
According to ASTM B348 / AMS 2631, titanium bars are considered acceptable if:
-
No indication exceeds 2.0 mm equivalent flat-bottom hole (FBH).
-
Total number of indications within 100 mm length does not exceed limits.
-
Defects near the surface are further verified using eddy current inspection.
5. Surface Inspection: Detecting External Defects
Surface integrity is critical, especially for medical implants and aerospace fasteners, where even micro-scratches can become crack initiation points.
5.1 Visual and Dimensional Inspection
-
Bars are visually inspected under bright LED lighting and magnification (5×–10×).
-
Digital calipers and micrometers verify diameter, roundness, and straightness.
-
Any surface imperfection exceeding 0.02 mm depth is marked for removal or rejection.
5.2 Surface Roughness Measurement
Surface finish affects both mechanical and biological performance. sakyalloy measures roughness using:
-
Contact profilometer: Measures Ra values down to 0.05 µm.
-
Optical interferometer: For precision non-contact surface mapping.
Typical target surface finishes:
| Application | Surface Finish (Ra) |
|---|---|
| Medical Implants | ≤ 0.2 µm |
| Aerospace Fasteners | ≤ 0.4 µm |
| General Industrial Use | ≤ 0.8 µm |
5.3 Dye Penetrant Testing (PT)
Dye penetrant testing identifies surface-breaking cracks invisible to the naked eye.
-
Apply penetrant liquid on the surface.
-
Allow penetration (5–10 minutes).
-
Remove excess penetrant and apply developer.
-
Cracks appear as bright red lines under white light or UV illumination.
This method is particularly effective for detecting hairline cracks caused during machining or polishing.
6. Integration of Ultrasonic and Surface Testing
sakyalloy integrates both ultrasonic and surface inspections into a unified quality control system:
-
Step 1: UT detects subsurface and volumetric defects.
-
Step 2: PT and visual inspection verify surface integrity.
-
Step 3: Data synchronization ensures full traceability from raw material to finished bar.
-
Step 4: Bars meeting criteria proceed to machining; others are rejected or reprocessed.
This combined approach ensures every Grade 23 titanium bar is flawless both inside and out.
7. Quality Standards and Certification
All inspection processes follow internationally recognized standards:
| Standard | Description |
|---|---|
| ASTM F136 | Titanium alloy bars for surgical implants |
| AMS 4930 | Aerospace-grade titanium bar standard |
| ASTM E2375 | Ultrasonic testing of titanium alloy products |
| ASTM E165 | Liquid penetrant examination |
| EN 10204 3.1 | Material certification with traceability |
Every sakyalloy titanium bar is accompanied by a Mill Test Certificate (MTC) confirming compliance with chemical, mechanical, and non-destructive testing requirements.
8. Advanced Equipment and Automation at sakyalloy
To achieve consistent and repeatable inspection results, sakyalloy utilizes cutting-edge inspection systems:
-
Automatic 360° Ultrasonic Scanning Machines with computerized flaw detection.
-
Robotic Surface Inspection Systems using HD cameras and AI-based defect recognition.
-
Data Logging Software for digital storage of all inspection records.
-
Precision Surface Profilometers for real-time roughness analysis.
This automation not only increases accuracy but also eliminates human error, ensuring that each titanium bar delivered by sakyalloy meets the highest global standards.
9. Case Study: Aerospace Titanium Bar Testing
A major aerospace client required Grade 23 titanium bars for turbine fasteners with zero tolerance for internal voids. Using ultrasonic inspection, sakyalloy identified and eliminated 1.2% of bars containing sub-surface inclusions before final delivery. The remaining bars passed radiographic and mechanical tests, ensuring flawless operation at 35,000 feet altitude and 400°C.
Result: Zero field failures and 100% customer satisfaction—proof of sakyalloy’s quality assurance excellence.
10. Case Study: Medical Implant Manufacturer
A European medical company sourcing Gr23 titanium bars from sakyalloy required mirror-finished material for orthopedic and dental implants. During production, ultrasonic inspection detected a small inclusion in one billet, which was replaced before machining. The final bars achieved Ra 0.15 µm surface finish and passed all NDT and biocompatibility tests, ensuring patient safety and regulatory compliance.
This proactive inspection prevented potential implant failure and reinforced the company’s trust in sakyalloy as a reliable supplier.
11. Benefits of Ultrasonic and Surface Inspection
| Benefit | Description |
|---|---|
| Defect Detection | Identifies internal and surface flaws before machining |
| Process Control | Prevents costly downstream failures |
| Quality Assurance | Ensures each batch meets ASTM and AMS standards |
| Traceability | Digital records guarantee full material transparency |
| Customer Confidence | Enhances reliability in critical applications |
Through these methods, sakyalloy provides customers with titanium bars that perform flawlessly under medical, aerospace, and industrial stress.
12. Continuous Improvement and Future Developments
sakyalloy continuously upgrades its inspection systems by:
-
Implementing AI-assisted flaw classification for faster detection.
-
Adopting laser ultrasonic testing for ultra-fine defect resolution.
-
Expanding automated surface scanning for 3D mapping of micro-defects.
-
Integrating cloud-based data storage for real-time quality monitoring.
These innovations ensure that Grade 23 titanium bars from sakyalloy always exceed the evolving global standards of precision manufacturing.
Conclusion
The exceptional performance of Grade 23 Titanium Bars (Ti-6Al-4V ELI) depends not only on their chemical purity and mechanical strength but also on the precision of inspection that guarantees their integrity. Through advanced ultrasonic and surface testing, sakyalloy ensures every titanium bar is free from hidden defects, meeting the highest expectations of aerospace engineers, surgeons, and medical device manufacturers alike.
By combining state-of-the-art equipment, rigorous procedures, and full traceability, sakyalloy provides titanium bars that are not only strong but flawlessly reliable—from the inside out.