

Titanium Rings and Forgings: Industrial Applications and Quality Control
Introduction
Titanium Rings and Forgings are load-bearing or corrosion-resistant components produced by controlled deformation of titanium billet rather than by machining directly from ordinary plate or bar alone. They are used in aerospace structures, chemical equipment, marine systems, pressure assemblies, medical machinery, energy equipment and precision rotating components. Quality control should verify the titanium grade, forging route, heat-treatment condition, mechanical properties, dimensions, surface integrity, internal soundness and heat-number traceability before the component is accepted.
Key Takeaways: ASTM B381 is a principal specification for titanium and titanium-alloy forgings. Grade F-2 is commonly selected for corrosion-resistant industrial rings, while Grade F-5 Ti-6Al-4V is used where high strength-to-weight performance is required. An EN 10204 3.1 material certificate should be supported by identification markings and inspection records. Ultrasonic testing, liquid penetrant testing, dimensional inspection and mechanical testing must use defined methods and acceptance criteria rather than general statements such as “UT passed.”
Forging improves directional grain flow and can reduce the amount of material removed during machining. It does not automatically guarantee defect-free material. Raw-material quality, deformation ratio, forging temperature, heat treatment, machining allowance and inspection coverage all influence the final component.
What Are Titanium Rings and Forgings?
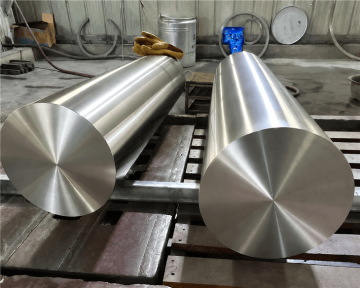
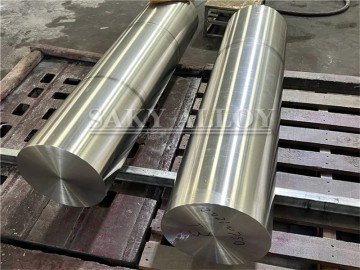
A titanium forging is produced by applying compressive force to heated or cold titanium stock so that the material flows into a required shape. Common forms include discs, blocks, hubs, shafts, stepped components, flanges and near-net-shape blanks. Forging can refine the internal structure and orient grain flow along the expected load path.
A titanium ring may be produced as a forged ring, ring-rolled product or machined ring blank. Ring rolling begins with a pierced billet or preform that is expanded between rolls until the required outside diameter, inside diameter and wall section are obtained. The process is suitable for flanges, bearing rings, pressure-vessel components, aerospace rings and rotating equipment.
Typical Product Data and Ordering Parameters
| Specification Item | Typical Options | Buyer Check |
|---|---|---|
| Product Form | Rolled ring, forged ring, disc, block, hub, shaft or drawing-based forging | State the forging type and final machining application. |
| Dimensions | OD, ID, height, wall thickness and machining allowance | Separate forged dimensions from finished dimensions. |
| Material Grade | F-2, F-5, F-7, F-9, F-12, F-23 or project-specific grade | Confirm grade, UNS designation and heat-treatment condition. |
| Surface Condition | As forged, blasted, pickled, rough machined or finish machined | Define whether inspection occurs before or after machining. |
| Inspection | Visual, dimensional, tensile, hardness, UT, PT and third-party inspection | Specify method, coverage, acceptance level and reporting format. |
Recommended Titanium Forging Grades
| Forging Grade | UNS | Material Character | Typical Application |
|---|---|---|---|
| Grade F-2 | R50400 | Commercially pure titanium with balanced strength, ductility and corrosion resistance | Chemical flanges, pressure rings, marine fittings and industrial equipment. |
| Grade F-5 | R56400 | Ti-6Al-4V alloy with high strength-to-weight ratio | Aerospace rings, shafts, hubs, fastener blanks and highly loaded components. |
| Grade F-7 | R52400 | Palladium-alloyed commercially pure titanium | Chemical components exposed to selected reducing environments. |
| Grade F-12 | R53400 | Titanium alloyed with nickel and molybdenum | Process equipment, piping components and elevated-temperature aqueous service. |
| Grade F-23 | R56401 | Ti-6Al-4V ELI with tighter interstitial-element limits | Medical, aerospace and critical-service forged components. |
Chemical Composition Reference
The following values are typical specification limits or ranges for commonly ordered titanium forging grades. Acceptance must be based on the ordered specification edition and the actual heat analysis shown on the material certificate.
| Grade | Al | V | Other Important Limits |
|---|---|---|---|
| F-2 | — | — | O up to approximately 0.25%, Fe up to approximately 0.30%, Ti balance. |
| F-5 | Approximately 5.5-6.75% | Approximately 3.5-4.5% | O and Fe controlled within the applicable specification; Ti balance. |
| F-7 | — | — | Pd approximately 0.12-0.25%, with commercially pure titanium limits. |
| F-12 | — | — | Mo approximately 0.2-0.4%, Ni approximately 0.6-0.9%, Ti balance. |
| F-23 | Approximately 5.5-6.5% | Approximately 3.5-4.5% | Lower interstitial limits than standard Grade 5, subject to specification. |
Mechanical Properties and Acceptance Criteria
Mechanical-property acceptance depends on grade, section size, heat treatment, specimen orientation and governing standard. Tensile specimens should be traceable to the represented forging lot. Hardness may be used as a supporting uniformity check but should not replace required tensile testing.
| Grade | Typical Strength Character | Acceptance Focus |
|---|---|---|
| F-2 | Moderate strength with good ductility | Verify tensile strength, yield strength and elongation for the applicable section. |
| F-5 | High-strength Ti-6Al-4V class | Confirm heat treatment, test orientation and represented forging lot. |
| F-7 | Generally comparable with commercially pure Grade 2 strength class | Confirm palladium chemistry and corrosion-driven grade selection. |
| F-23 | High-strength ELI alloy with controlled interstitials | Verify chemistry limits, toughness requirements and critical-service documentation. |
Applicable Standards and Certificate Control
| Reference | Typical Scope | Procurement Check |
|---|---|---|
| ASTM B381 | Titanium and titanium-alloy forgings | State forging grade, dimensions, heat treatment and supplementary tests. |
| ASME SB-381 | Titanium forgings for applicable pressure-code construction | Confirm code acceptance and required material designation. |
| ASTM B348/B348M | Titanium and titanium-alloy bars and billets | May apply to certified billet or bar used before forging. |
| EN 10204 | Inspection-document types including 3.1 and 3.2 | Specify document type and third-party involvement before production. |
| Drawing and Project Specification | Dimensions, tolerances, NDT, sampling and marking | Resolve conflicts between drawing and material standard before forging. |
Example EN 10204 3.1 Certificate Content
| Certificate Field | Required Verification |
|---|---|
| Manufacturer and Order Number | Must correspond with the purchase order and packing list. |
| Grade and Standard | Example: ASTM B381 Grade F-2 or F-5, using the ordered edition. |
| Heat and Forging Lot Numbers | Must match transferred markings and production records. |
| Chemical Analysis | Review all specified major, residual and interstitial elements. |
| Mechanical Test Results | Check tensile, yield and elongation against grade and section requirements. |
| Heat Treatment | Confirm annealed or other ordered condition and recorded cycle where required. |
| Supplementary Tests | List UT, PT, hardness or third-party reports ordered by the buyer. |
Inspection Checklist and Test Methods
Visual and Dimensional Inspection
Visual inspection checks laps, seams, folds, cracks, scale, impact damage and machining defects. Dimensional inspection should cover OD, ID, height, wall thickness, concentricity, flatness, runout and machining allowance. The inspection stage matters because scale or rough surfaces can obscure discontinuities before cleaning or machining.
Ultrasonic Testing
UT is used to detect internal discontinuities such as inclusions, voids and planar indications. The purchase order should identify the test procedure, calibration reference, scanning surfaces, coverage and acceptance class. Ring geometry may create dead zones or difficult sound paths, so the inspection plan must account for curved surfaces and section transitions.
Liquid Penetrant Testing
PT detects surface-breaking discontinuities on clean, nonporous titanium surfaces. It is commonly applied after rough or finish machining. Acceptance criteria should define whether linear indications, rounded indications or clustered indications are rejectable.
Mechanical and Metallographic Testing
Tensile testing verifies strength and ductility. Hardness mapping can reveal inconsistent heat treatment or localized variation. Metallographic examination may be specified for critical aerospace or medical forgings to evaluate grain structure, alpha case, microstructure or forging-related abnormalities.
Inspection and Acceptance Matrix
| Inspection Item | Test Method | Typical Acceptance Basis | Risk Controlled |
|---|---|---|---|
| Material Identity | MTC review, heat marking and supporting PMI | Exact agreement with grade, heat and purchase order | Material mix-up or false certification. |
| Dimensions | Caliper, micrometer, height gauge or CMM | Approved drawing and stated tolerance | Insufficient machining allowance or assembly failure. |
| Surface Integrity | Visual inspection and PT | Project-defined indication limits | Surface cracks, laps and machining damage. |
| Internal Soundness | UT with defined calibration and coverage | Specified acceptance class or project procedure | Internal voids, inclusions and planar discontinuities. |
| Mechanical Performance | Tensile, yield, elongation and supporting hardness tests | Applicable grade and section requirements | Incorrect heat treatment or inadequate strength. |
Industrial Applications
| Industry | Typical Components | Quality-Control Priority |
|---|---|---|
| Aerospace | Engine rings, hubs, structural rings and rotating parts | UT coverage, grain flow, mechanical testing and full traceability. |
| Chemical Processing | Flange rings, vessel rings, nozzles and valve bodies | Grade verification, surface integrity and corrosion-medium review. |
| Marine and Desalination | Pump rings, shaft components and seawater-system fittings | Crevice design, galvanic compatibility and traceable Grade 2 material. |
| Medical Equipment | Instrument blanks, equipment rings and implant-related forgings | Material standard, cleanliness, interstitial limits and dimensional control. |
| Energy and Rotating Equipment | Coupling rings, rotor parts, hubs and pressure components | Internal soundness, runout, fatigue-sensitive surfaces and machining control. |
Common Buyer Mistakes
Ordering only by finished dimensions: The supplier also needs forged dimensions, machining allowance and required inspection stage.
Requesting “100% UT” without acceptance criteria: Coverage alone does not define calibration sensitivity, indication limits or report requirements.
Confusing forged rings with rings machined from plate: The manufacturing route changes grain flow, material utilization and qualification requirements.
Accepting a certificate without forging-lot traceability: The heat number and represented forging lot should remain linked through production and shipment.
Performing PT before adequate surface preparation: Scale, blasting residue or rough machining marks can reduce inspection reliability.
Using hardness alone to accept the forging: Hardness is a supporting check and does not replace required chemistry, tensile or nondestructive testing.
Titanium Ring and Forging RFQ Checklist
✅ State ASTM B381 or ASME SB-381, grade and required edition.
✅ Provide forged dimensions, finished dimensions and machining allowance.
✅ Define forging route, heat treatment and surface condition.
✅ Specify tensile sampling, test orientation and represented forging lot.
✅ Define UT procedure, scanning coverage, calibration and acceptance class.
✅ State PT timing, surface preparation and indication limits.
✅ Request EN 10204 3.1 MTC, dimensional report and heat-treatment records.
✅ Define marking, anti-mix control, export packaging and destination port.
FAQ
What is the difference between a forged titanium ring and a ring cut from plate?
A forged or ring-rolled product is shaped by controlled deformation, which can orient grain flow around the ring. A plate-cut ring is machined from flat stock and retains the plate’s rolling structure. The correct route depends on loading, size, cost and project requirements.
Is ultrasonic testing mandatory for every titanium forging?
Not automatically. UT should be specified where component size, service criticality, code or project requirements justify internal examination. The method and acceptance level must be stated in the order.
When should liquid penetrant testing be performed?
PT is most effective on a clean, accessible and sufficiently smooth surface. It is commonly performed after rough or finish machining when surface-breaking discontinuities can be reliably detected.
What should be checked on the forging certificate?
Check the manufacturer, purchase order, grade, standard, heat number, forging-lot number, chemistry, mechanical properties, heat treatment, dimensions and any supplementary inspection reports.
Related Titanium Products
| Product | Typical Procurement Use |
|---|---|
| Titanium Forged Rings | Ring-rolled or open-die forged blanks for flanges, hubs, vessels and rotating equipment. |
| Titanium Forged Bars | Forged stock for shafts, fasteners, aerospace parts and high-load machined components. |
| Titanium Flanges | Corrosion-resistant forged and machined flange components for chemical and marine piping. |
| Titanium Machining Parts | Drawing-based finished components produced from certified forged, bar or plate stock. |
Conclusion
Titanium rings and forgings provide efficient grain flow, high strength-to-weight performance and corrosion resistance for demanding industrial components. Reliable supply depends on controlling the complete route from billet identity and forging deformation through heat treatment, machining and final inspection.
Request a Titanium Forging Inspection Review
Contact SAKY ALLOY for titanium forged rings, discs, blocks, shafts and custom forgings with EN 10204 3.1 certification, mechanical testing, UT, PT, dimensional inspection, rough machining, third-party inspection and export packaging.
Send the grade, standard, forged dimensions, finished drawing, quantity, heat treatment, machining allowance, NDT requirements, certificate type and destination port. Our team will review the specification and prepare a suitable production and inspection proposal.